
Kitengela Luxurious 2-Story Villa: Modern Design

Kitengela Luxurious 2-Story Villa: Modern Design
A luxurious two-story villa with a mix of masonry and concrete load bearing frame , featuring large glass panels, decorative columns, and a mix of pitched and flat roofs. The design incorporates stone cladding, open balconies, and pergola elements, creating an elegant and modern aesthetic.
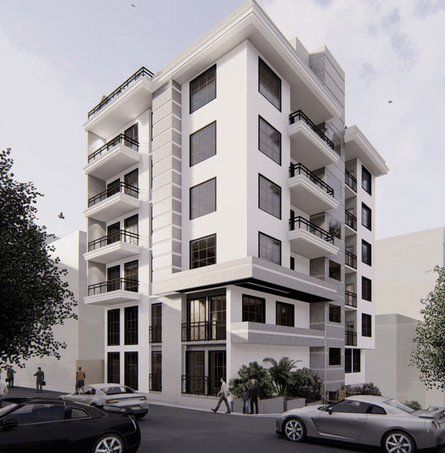
Rongai, Kajiado County: Seven-Story Apartment Building
The residential building is a seven-story apartment complex with a reinforced concrete structure. It includes a basement level dedicated to car parking, ensuring efficient space utilization. The plot area spans 332 square meters, with a built-up area of 220 square meters per floor, supported by a framed structural system designed for load efficiency and stability.
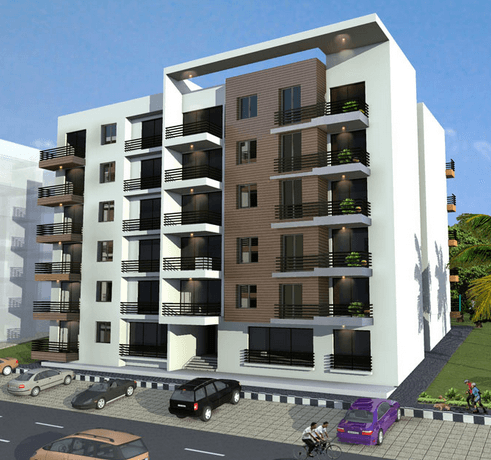
Embakasi: Modern 6-Story Apartment Complex with Cantilevered Balconies
This is a modern six-story residential apartment complex designed for both strength and aesthetic appeal. The structural system consists of a grid of reinforced concrete columns, beams, and slabs, providing stability and resistance against lateral loads. The facade integrates cantilevered balconies with metal railings, enhancing both functionality and visual appeal.
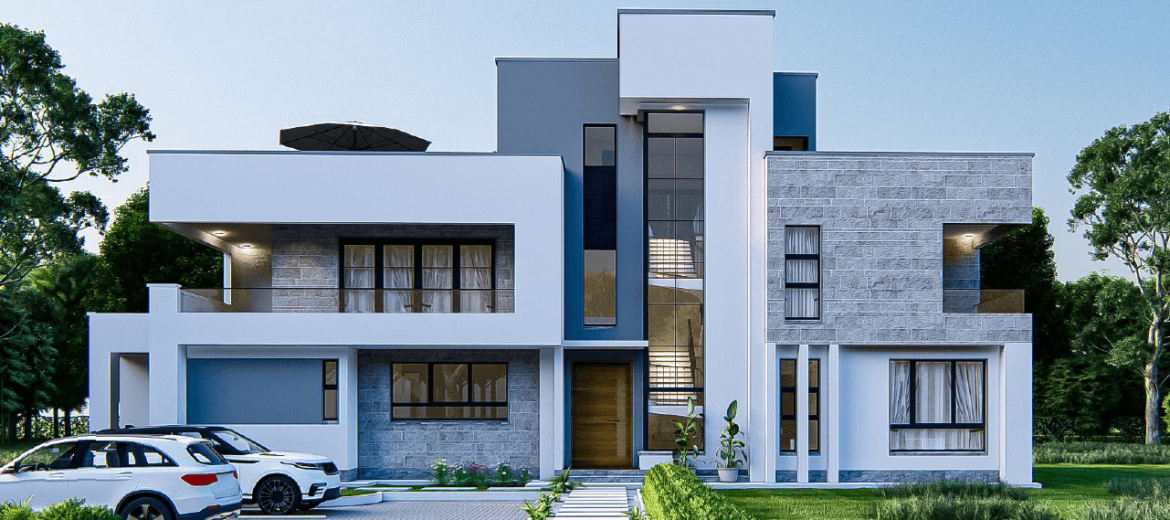
Modern 2-Story Villa in Karen, Nairobi County
A modern two-story villa with a load bearing masonry frame, featuring cantilevered slabs, large windows, and a mix of solid and textured finishes for a sleek, contemporary look.
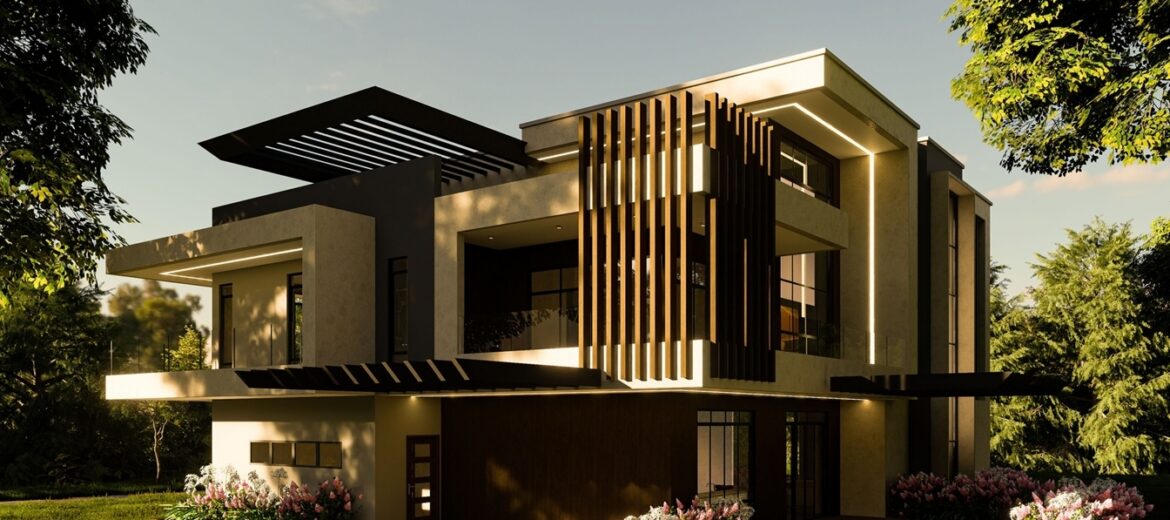
Runda, Kiambu County: Beautifully Designed Maisonette
A beautifully designed maisonette showcasing our expertise in efficient and functional residential structures, tailored for modern living.
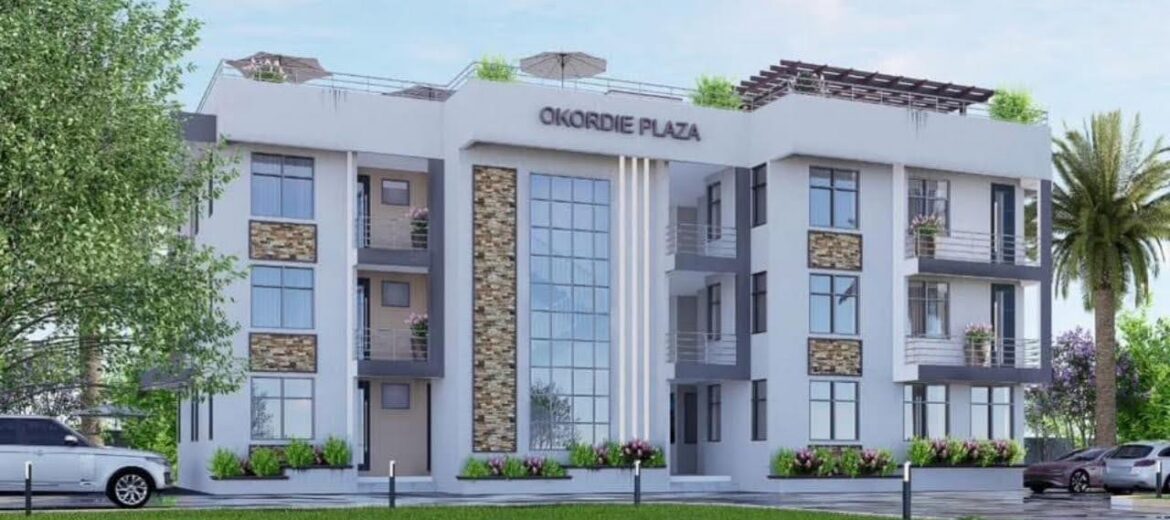
Diani Luxury Short Stay Apartments with Suspended Floors
This short stay apartment block featured two elegantly suspended floors, complemented by a stunning roof terrace, all resting on a 400 m² plinth. Designed for both luxury and functionality, the structure seamlessly blends with its surroundings, offering breathtaking views and an immersive living experience.
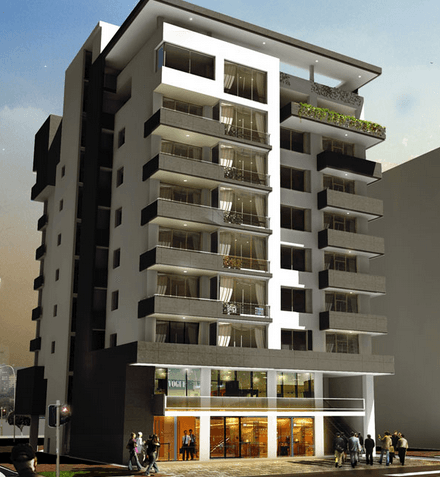
Donholm, Nairobi: 9-Story Mixed-Use Building
This project comprises 9 story building with ground and first floor for small shops at the main road side and ground floor parking accessed from the back side road for tenants.